Architecture & engineering
Temple plans
Kakatiya shrines are classified by the number of sanctuaries they enclose: ekakuta (one), dwikuta (two), trikuta (three), chatuskuta (four) and panchakuta (five). The Thousand Pillar Temple faces south.
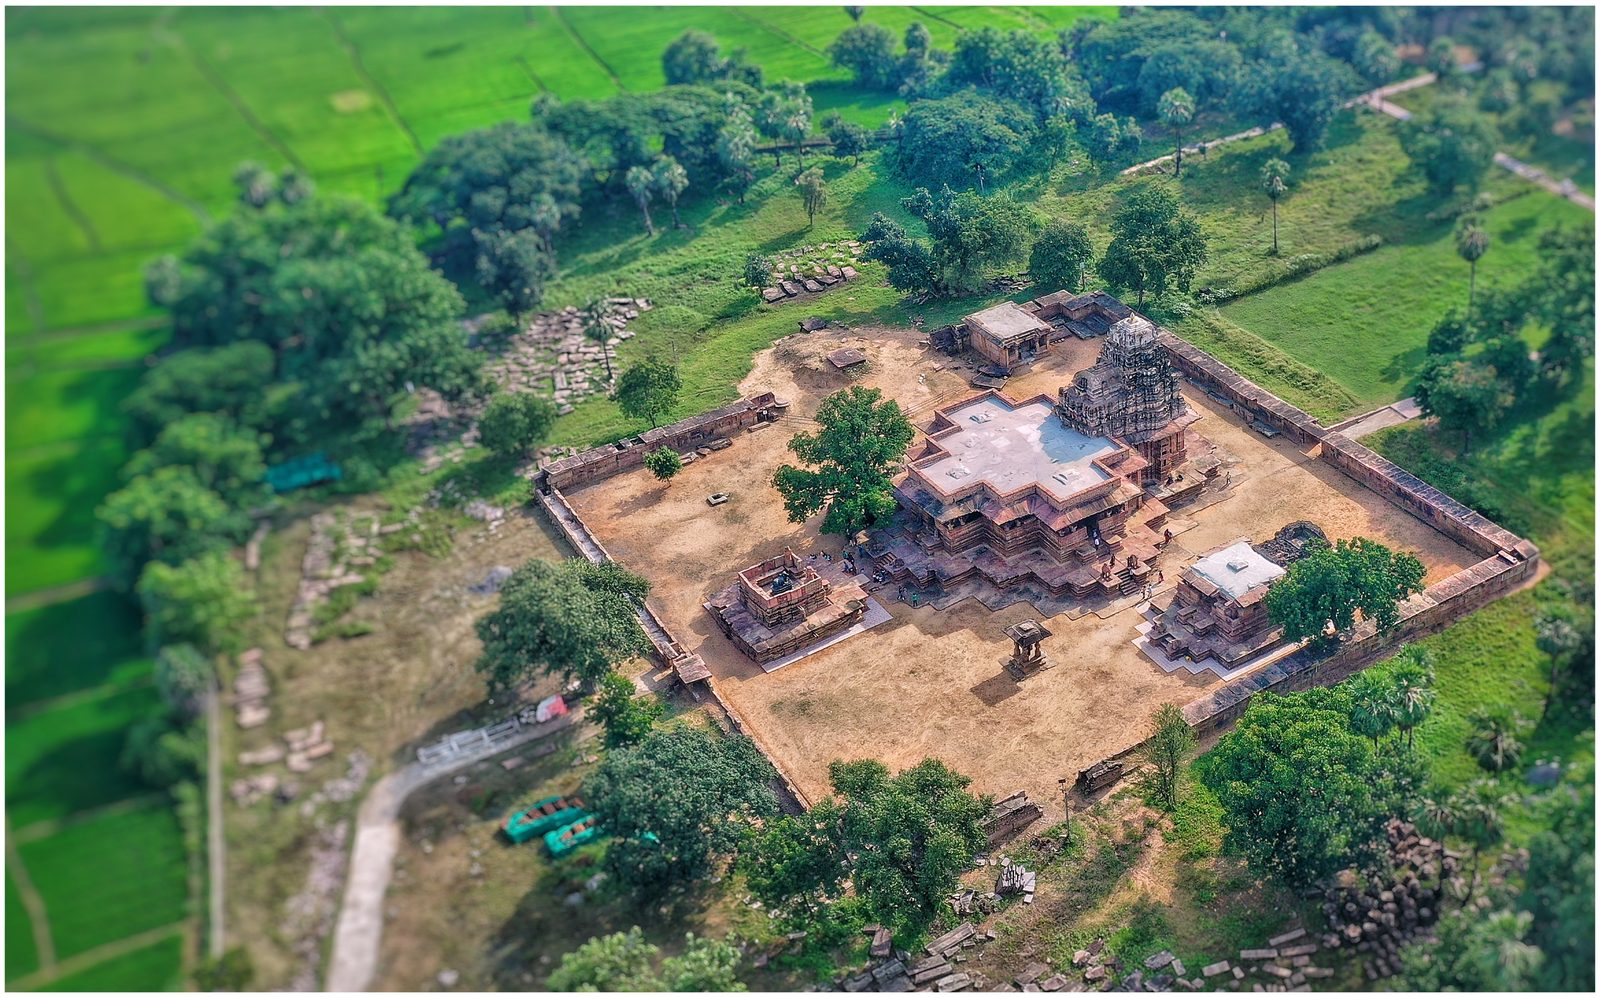
The Ramappa complex from the air. The main temple's platform, with its many projecting corners, sits within a rectangular walled enclosure.

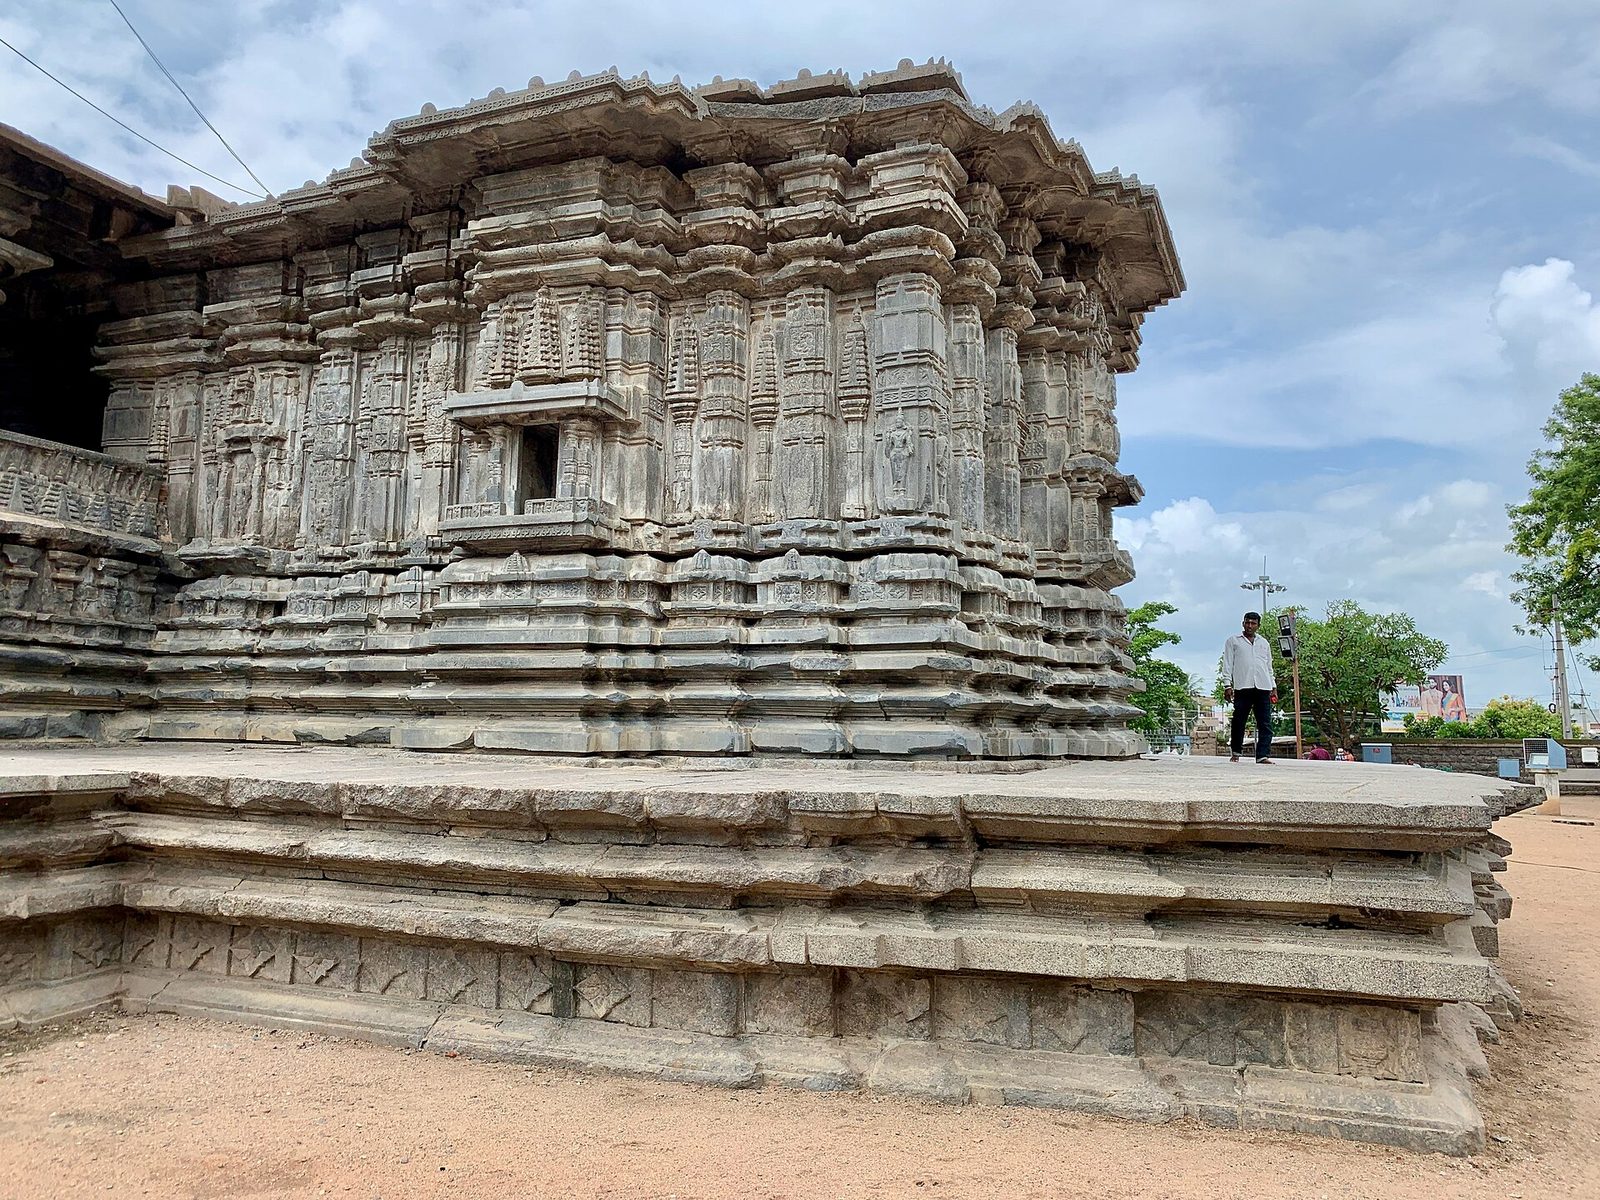
A shrine block of the Thousand Pillar Temple on its raised platform, which projects beyond the walls in several tiers.

1 · Ekakuta
An ekakuta has one shrine with a pillared hall in front of it. The Ramappa Temple has one shrine and three entrances to its hall.
3 · Trikuta
A trikuta has three shrines on three sides of one pillared hall. At the Thousand Pillar Temple, Shiva is on the west, Vishnu on the north and Surya on the east, and the temple faces south.
Sources: Rama Rao 1966Murali Krishna 2024
5 · Panchakuta
Erukala Nancharigudi at Ramanujapur began as a trikuta. Builders later added two shrines on the east and west and joined them to a second hall. The source does not give the position of the second hall, so the drawing places it schematically.
Sources: Murali Krishna 2024
The drawings are schematic plans seen from above. They show how the parts are arranged, not their measurements.
Sand-box foundations
The Ramappa Temple stands on a sand-box foundation. The builders dug a pit two to three metres deep and filled it with sand. They built a dry-stone retaining wall one to two metres high round the pit and filled it with sand. A second wall, 1.5 metres high, raised the bed further. The sand reached a total depth of about six metres. The nomination dossier says that this confined bed of sand spreads the load of the temple.
Source: UNESCO dossier 2017
The sand box also has a weakness. Engineers from the Regional Engineering College, Warangal, found that the sandstone floor beams resting on the sand had broken. The four main dolerite pillars of the hall have settled as a result.
Source: UNESCO dossier 2017
Materials
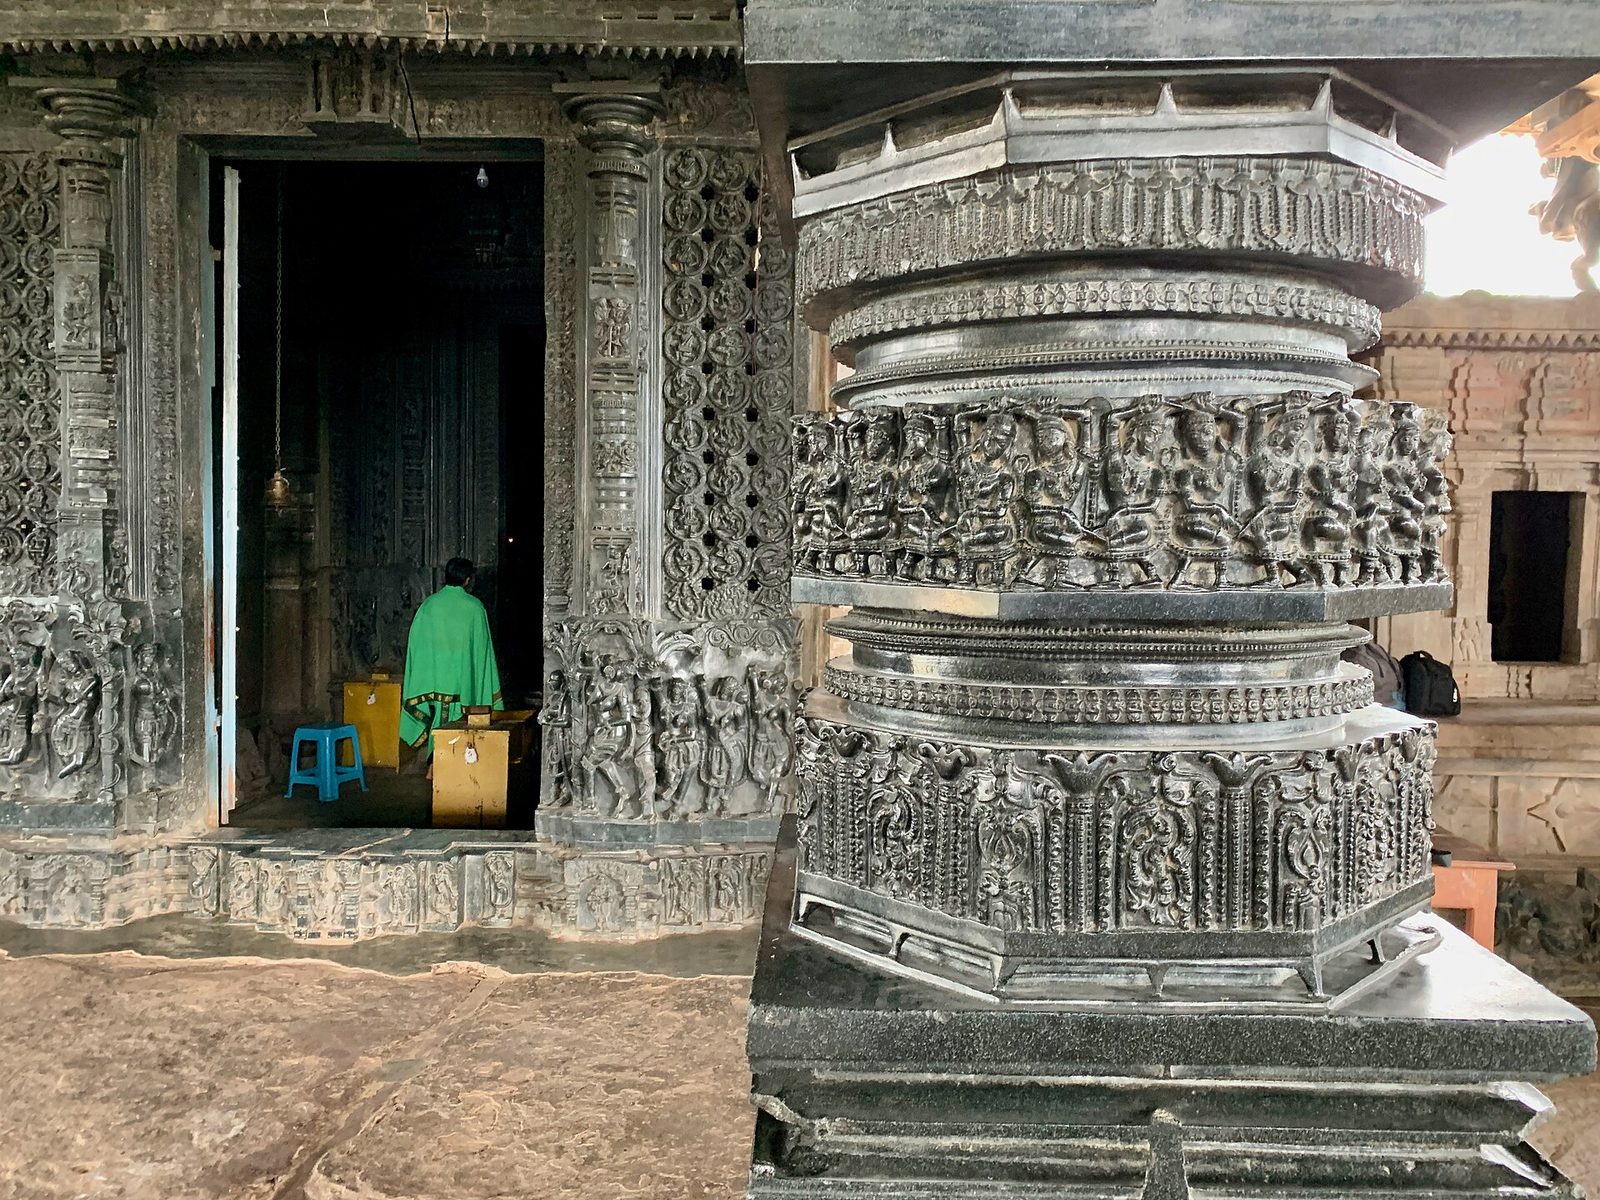
Inside the mandapa: a pillar of polished black stone, turned into rings and carved with friezes of small sculptures, beside a carved shrine doorway.

Dolerite is the signature material of Kakatiya sculpture. At Ramappa it was used for pillars, door jambs, lintels and the bracket sculptures. The 1900 survey noted at Uparpalle that this fine-grained black stone allows the very finest chiselling, takes a high polish, and is very uniform in colour and grain.
Sources: UNESCO dossier 2017 · ASI 1900
At Ramappa the four main load-bearing pillars of the hall are of dolerite. Granite was used for other columns and beams that carry heavy loads. The body of the temple is pink Chelvai sandstone, which gives it a pinkish colour.
Source: UNESCO dossier 2017
The Ramappa vimana is built of brick light and porous enough to float on water. The dossier gives these bricks a density of 0.85 to 0.90 grams per cubic centimetre. Each brick measures about 14 by 6 by 4 inches and weighs about 3 kilograms. The 1900 survey recorded that the Palampet sikhara was built entirely of brick, moulded to suit the design, with a smaller temple to the north also carrying a brick sikhara.
Sources: ASI 1900 · UNESCO dossier 2017
The bracket sculptures
The madanikas are female bracket sculptures that project from the columns. The Ramappa dossier calls them the most described sculptures of the Kakatiya period. At Ramappa they spring from the shoulders of the dolerite columns to carry the overhanging cornice. The 1900 survey called the sculptured brackets “a marked feature” of the temple.
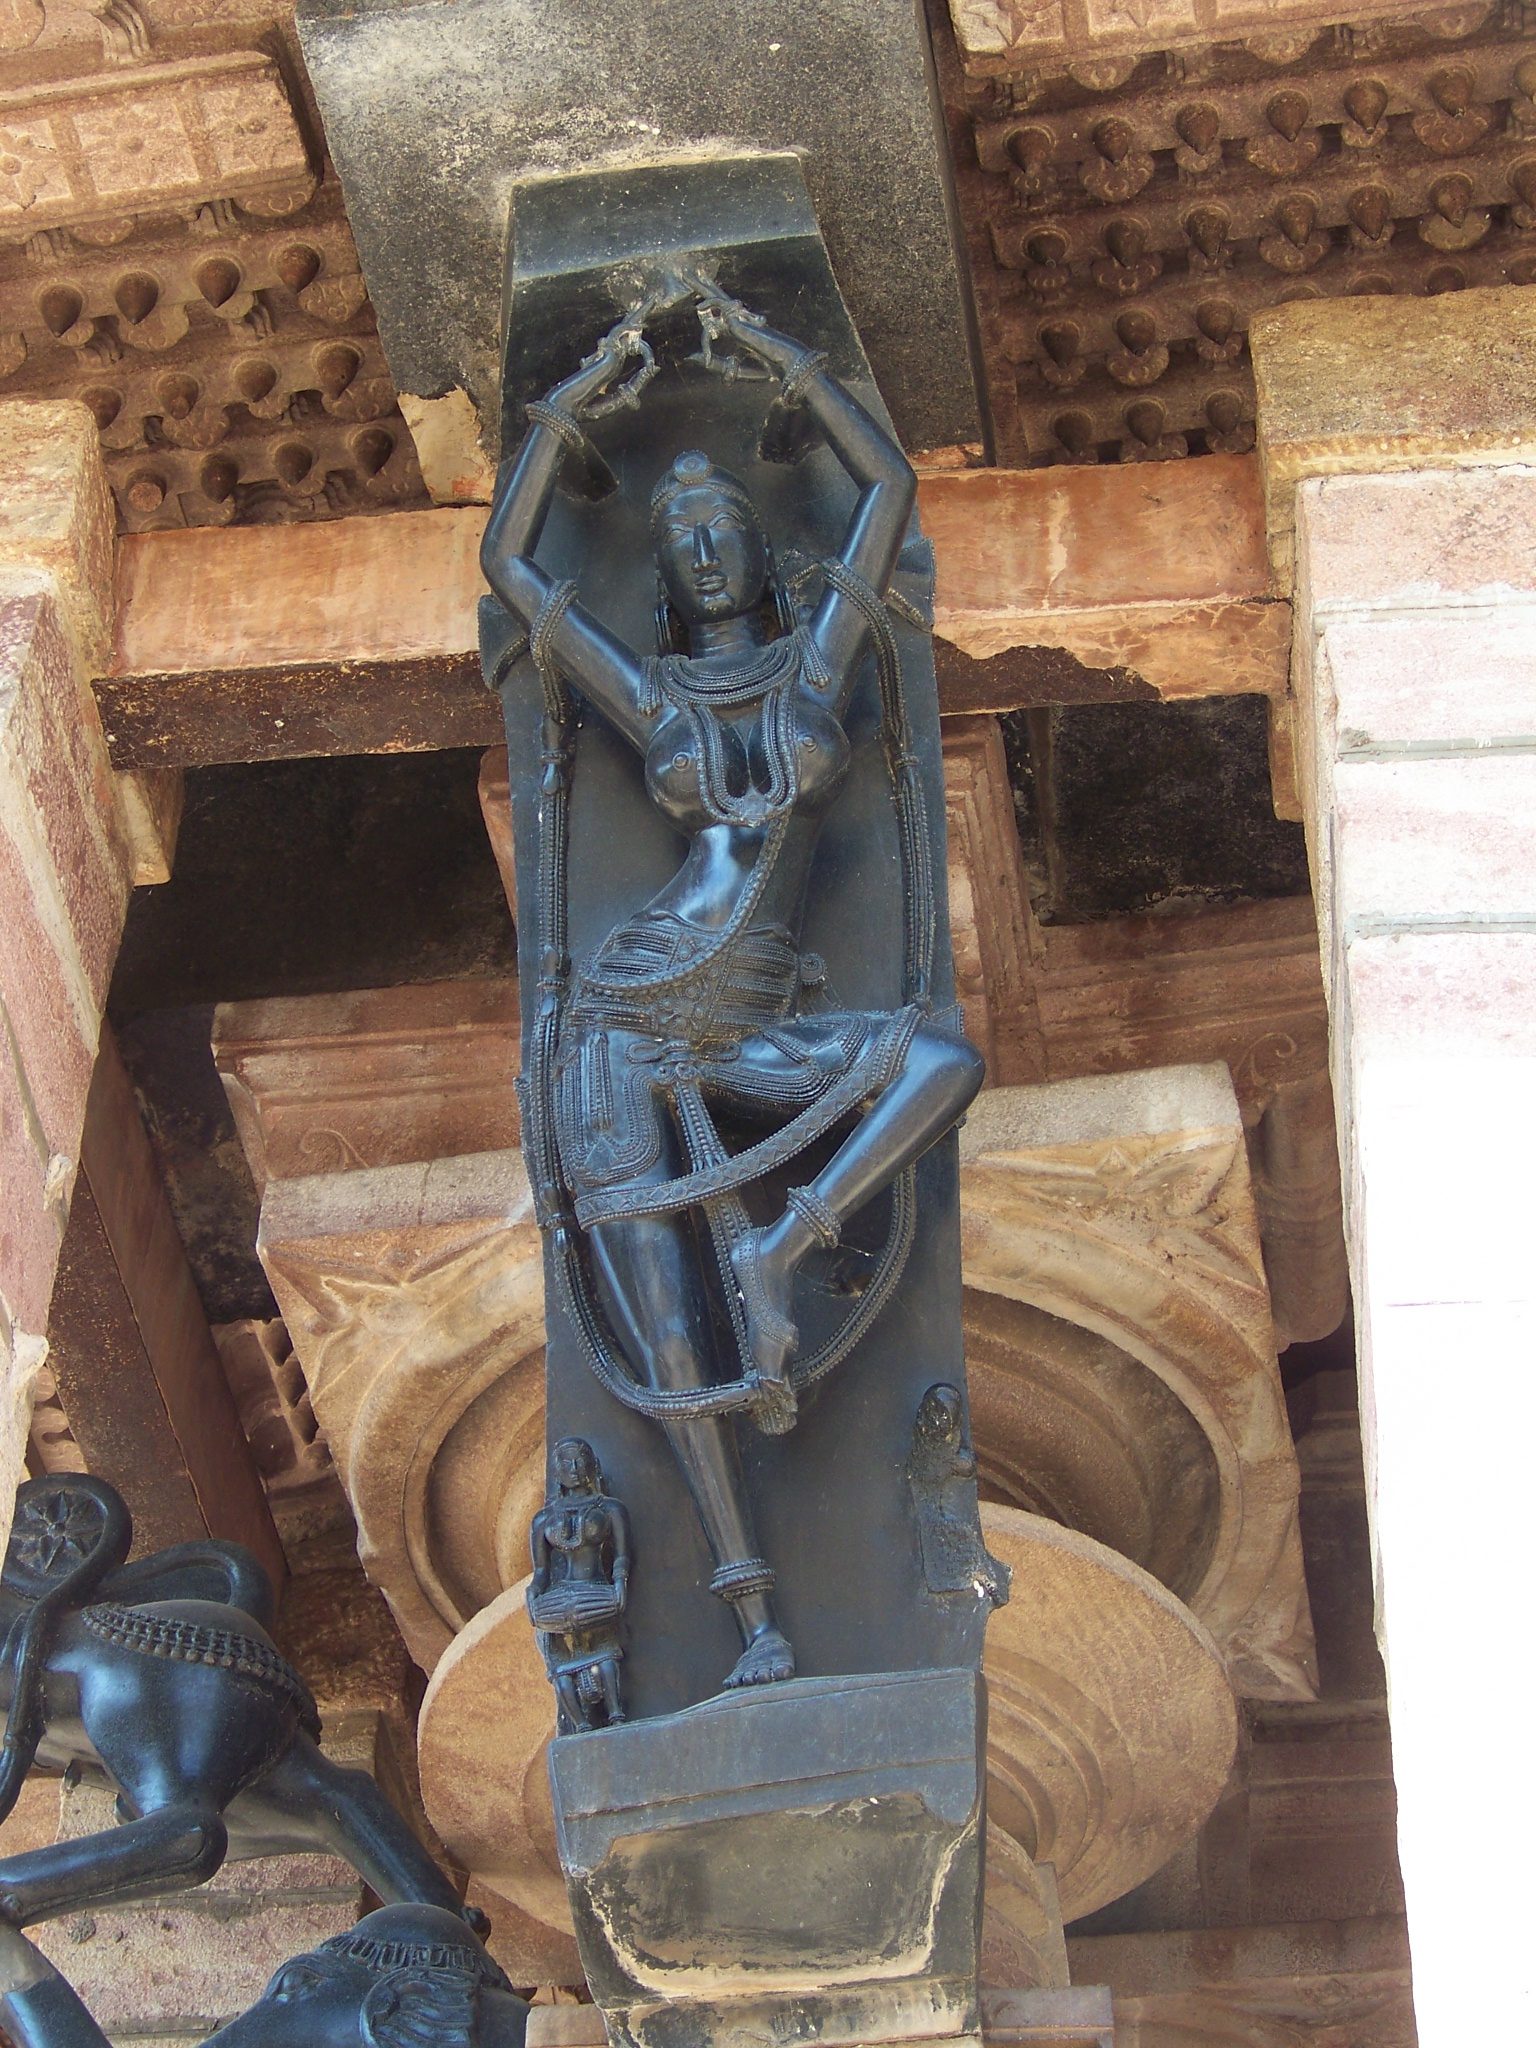
A madanika bracket at Ramappa: a female sculpture in dark polished stone, arms raised, set between the column capital and the eave.

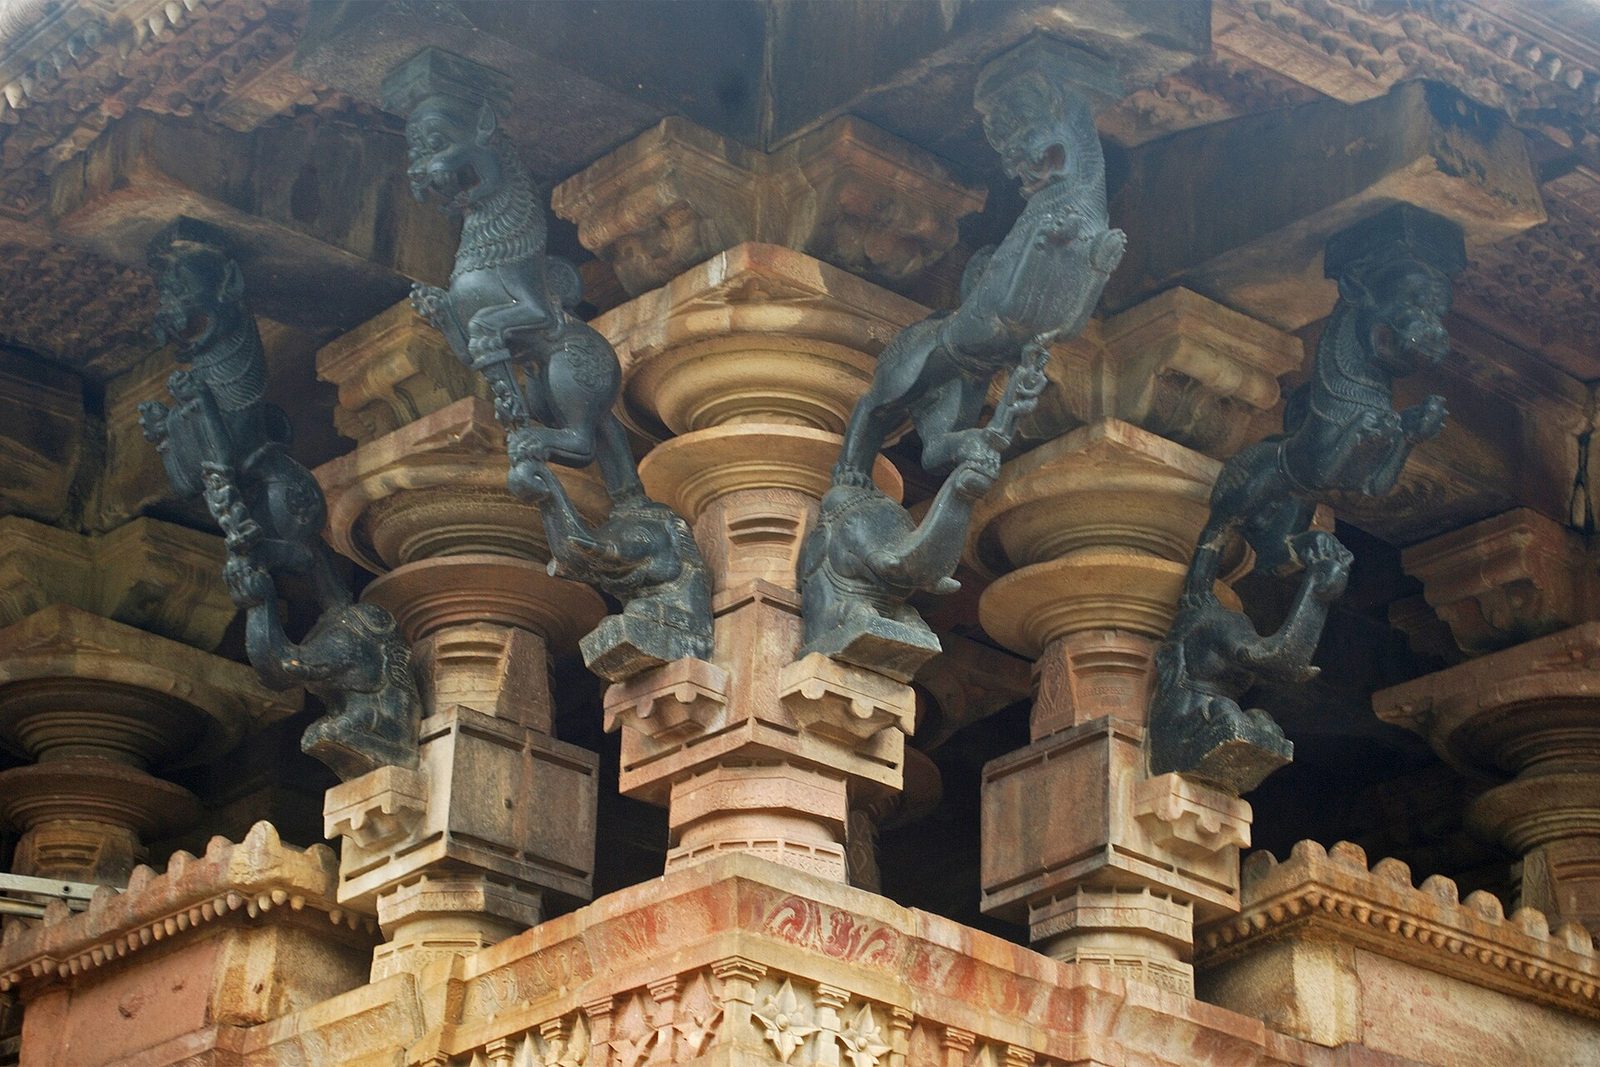
Not all the brackets are madanikas. These show rearing lion-like vyalas over small elephants, in dark stone on sandstone column capitals.
Photo: Rangan Datta Wiki, via Wikimedia Commons · CC BY-SA 4.0

The sculptors gave each sculpture a different role, such as dancer, huntress, drummer or a woman garlanding herself. The dossier counts 38 bracket sculptures on the hall, and twelve of them are madanikas. Elsewhere the same dossier gives 40 madanikas and gaja-vyalas, each about six feet tall.
Source: UNESCO dossier 2017
The doors carry Gajalakshmi on their lintels. At Ghanpur, the antarala doorway of the main temple carries Siva Tandava.
Water
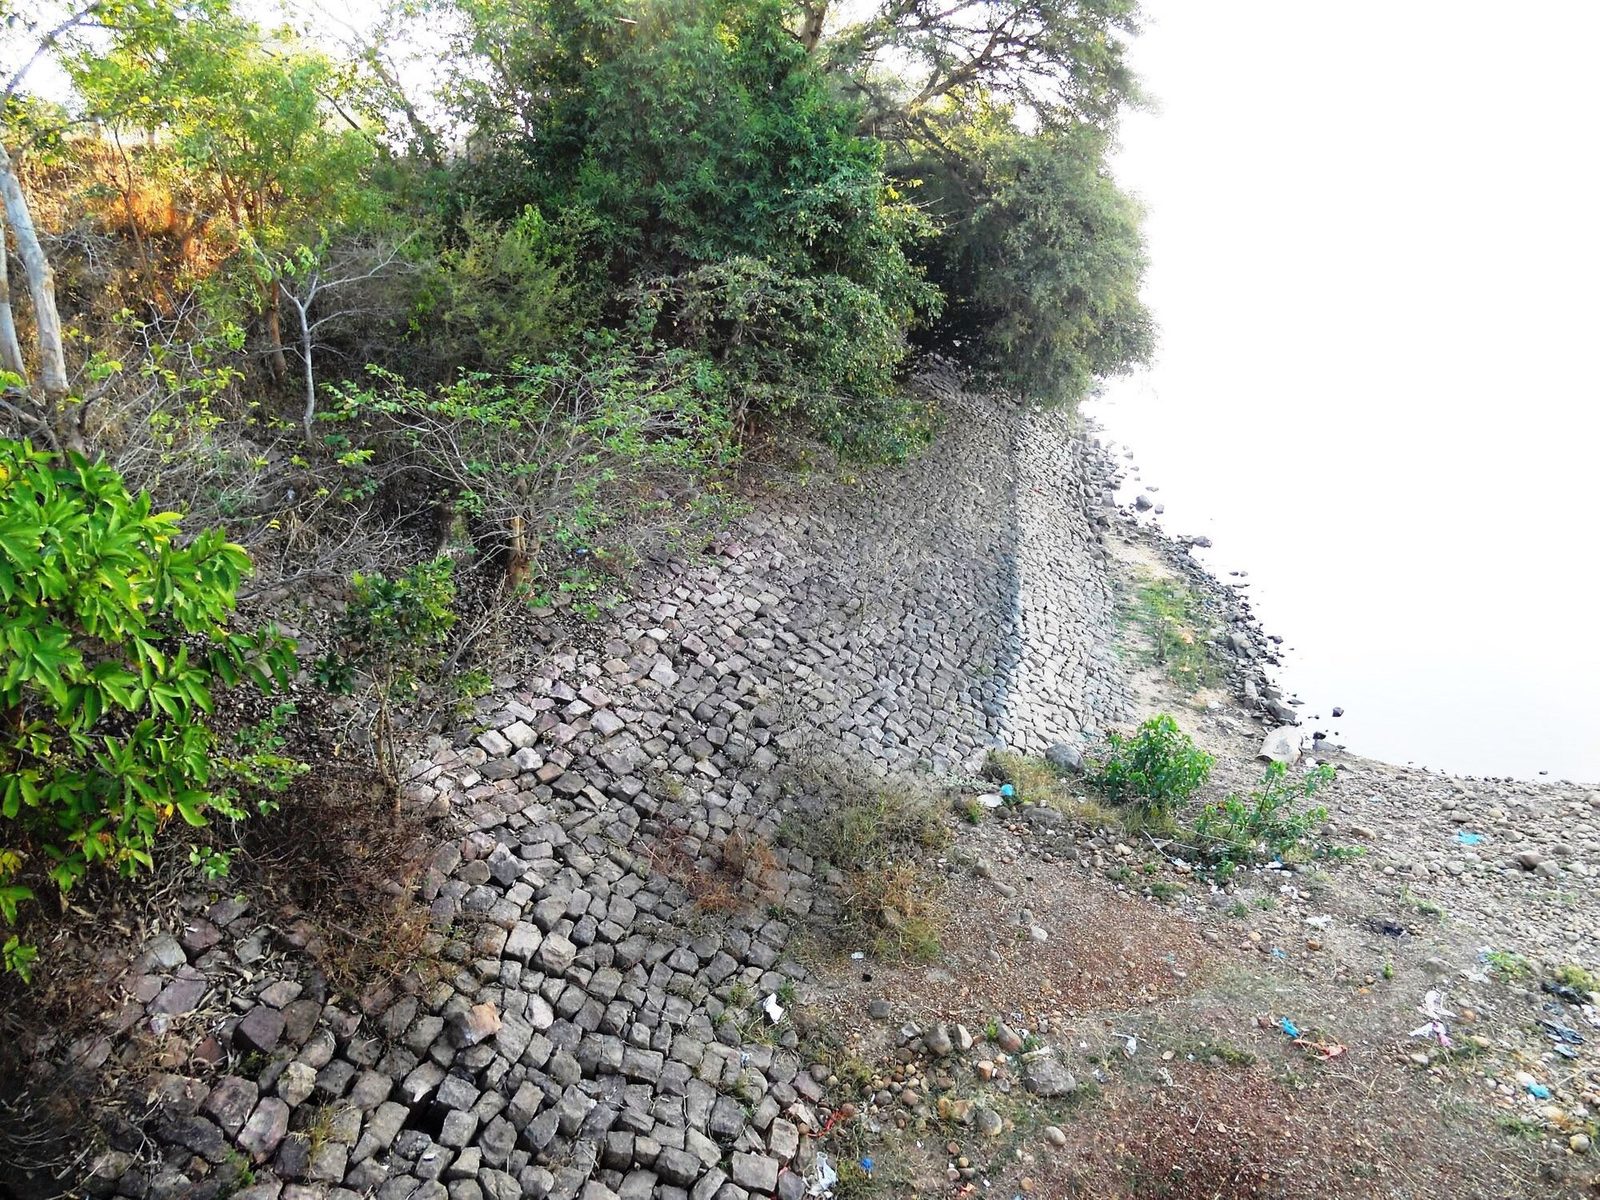
The water face of the Ramappa Lake embankment, protected by close-set stone pitching.
Photo: Thirumal Prasad Patil, via Wikimedia Commons · CC BY-SA 4.0

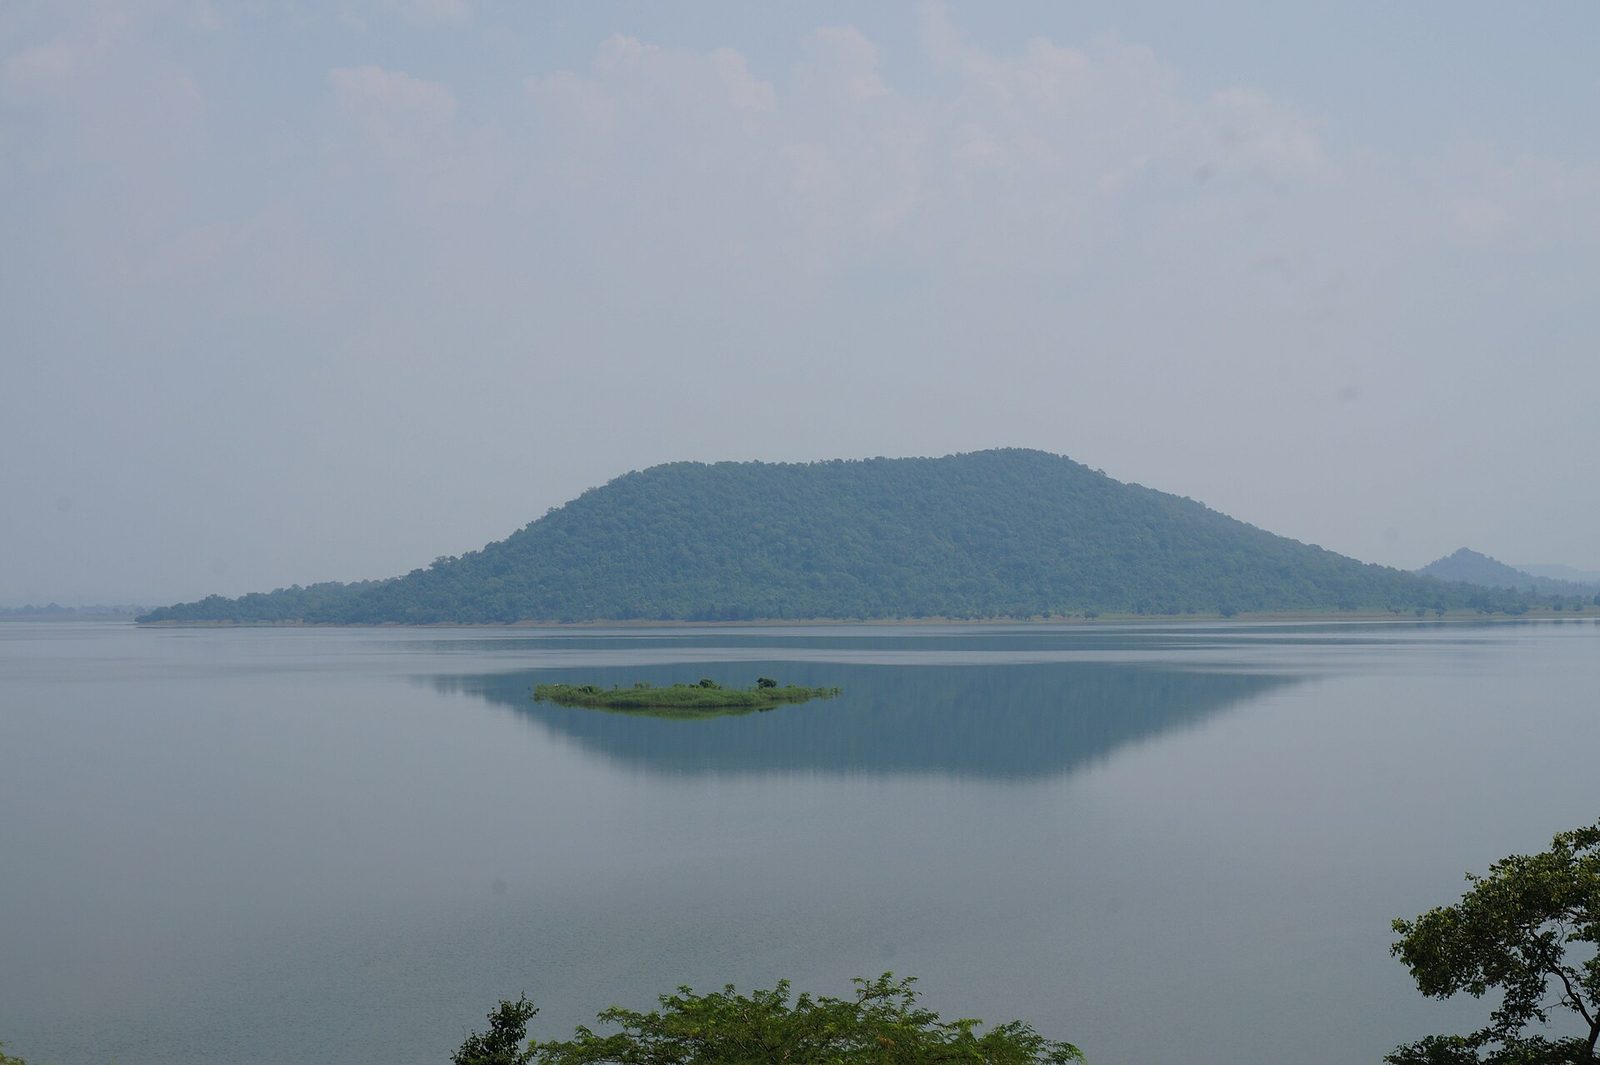
Pakhal Lake, with forested hills along its far shore.

The Kakatiyas and their chiefs built tanks so widely that nearly every village had at least one.
Source: Goel et al. 2022
Pakhal Lake, with a dam more than 2,000 yards long holding back nearly thirteen square miles of water, is the largest of these tanks.
Source: Imperial Gazetteer 1909
Rulers and their feudatory chiefs endowed tanks to temples. The endowment inscriptions record the villages granted along with each tank.
Sources: Goel et al. 2022 · Epigraphia Telanganica 2023
Forts and walls
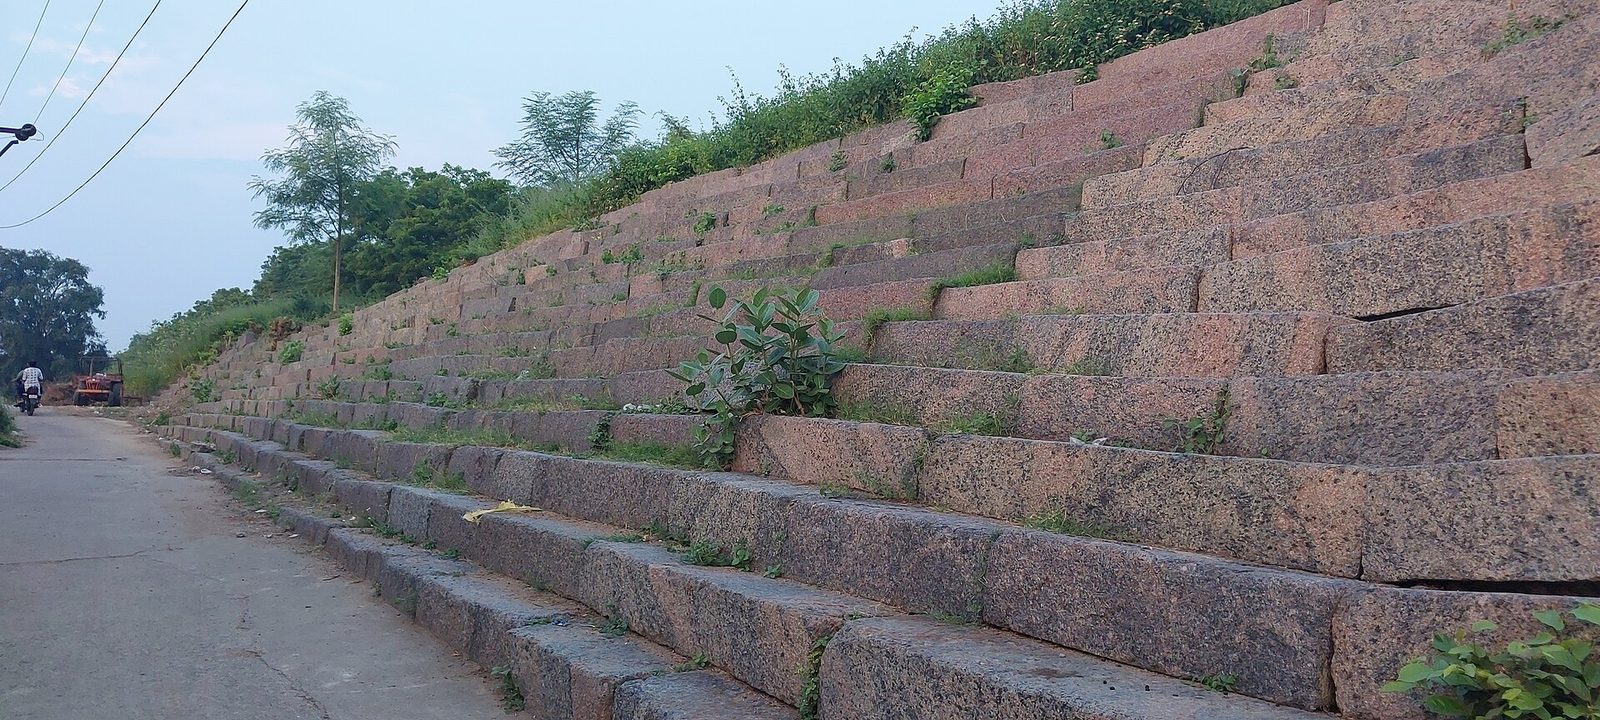
A stretch of the stone wall of Warangal Fort, built of large dressed blocks set in stepped layers.

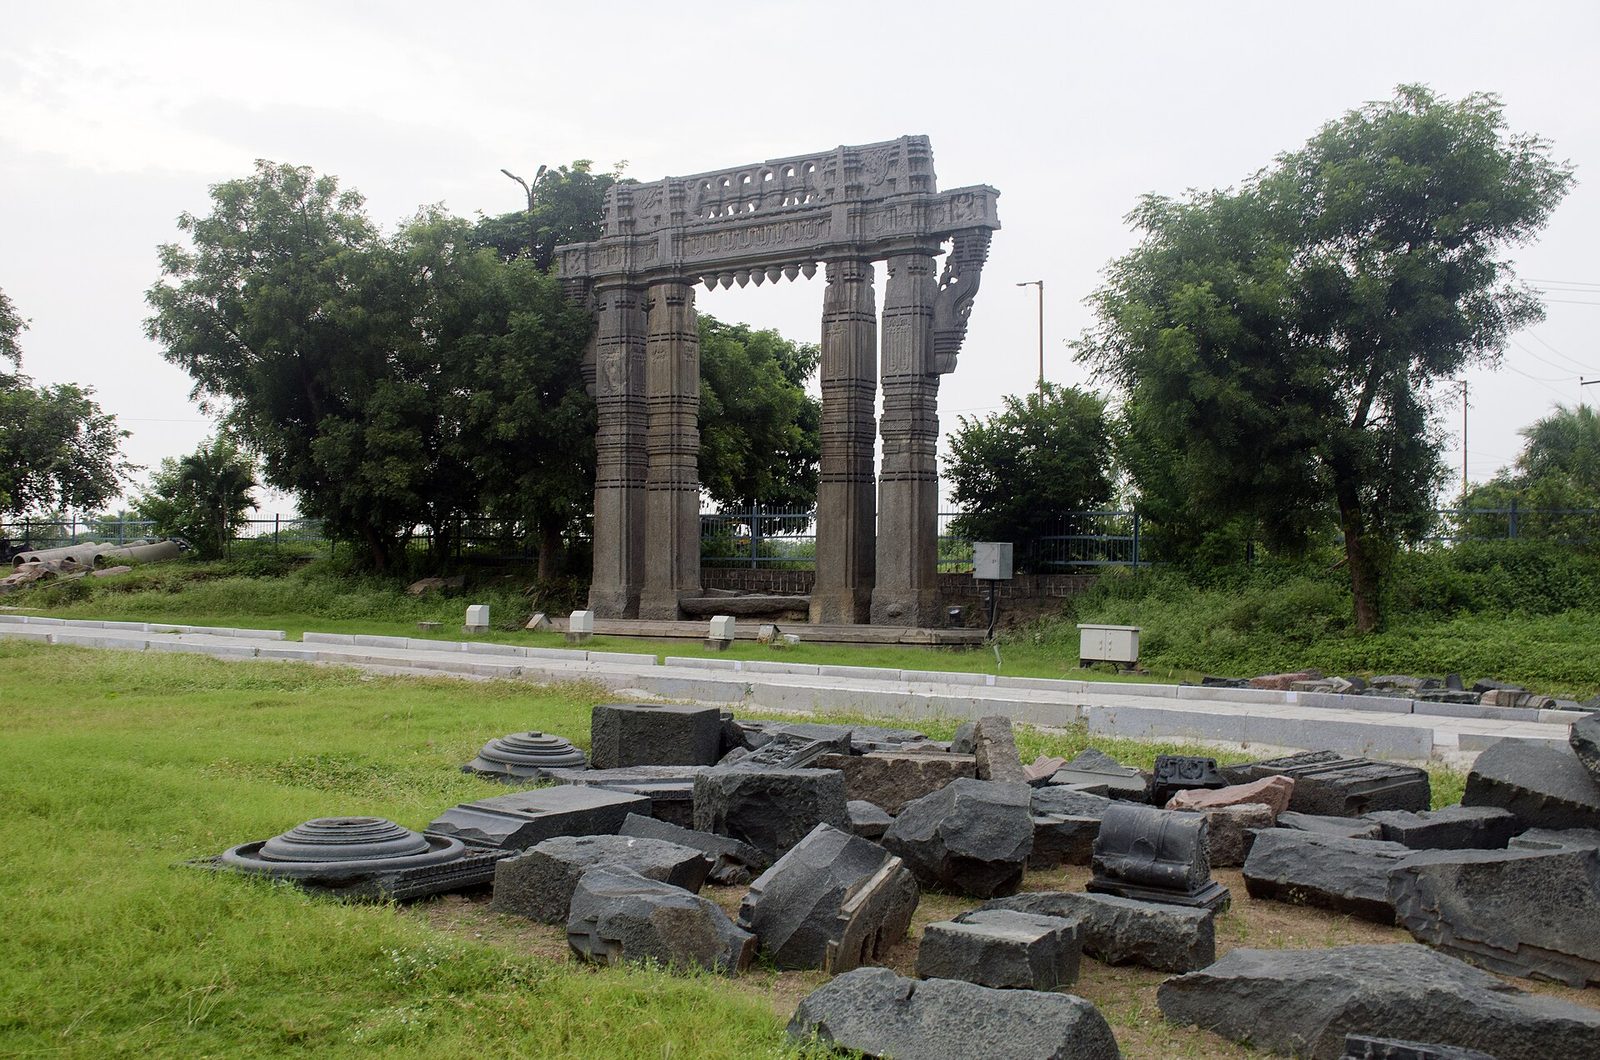
A keerthi thorana with fragments of the Swayambhu temple, among them column bases and lintel pieces, lying on the ground in front.
Photo: Rangan Datta Wiki, via Wikimedia Commons · CC BY-SA 4.0

Tradition describes Warangal Fort as two works: an outer mud fort called Bhumikota and an inner stone fort called Kalukota. A wide, deep moat called Parikha encircled the mud rampart. The Kakatiya-period Kridabhiramamu calls that rampart Prakara. The sources disagree about the name Kanchu-kota, 'the bronze fort'. Parabrahma Sastry gives that name to the stone fort itself. M. Rama Rao gives it to a brick enclosure inside the fort, around the royal palace.
Sources: HRIDAY Warangal leaflet · Parabrahma Sastry 1978 · Parabrahma Sastry 1975 (thesis) · Rama Rao 1966
The sources record this as tradition, not as fact established by inscriptions.
The 1900 Archaeological Survey recorded two walls around the fort: an earthen wall and a stone wall. The survey found only four gateways, one each on the north, south, east and west. The survey reported that only the east and west gateways were then in use.
Sources: ASI 1900 · HRIDAY Warangal leaflet · Warangal District Gazetteer 1976
Later sources count eight gateways, four in each wall. Those sources give different numbers of bastions, from 46 to 77. This site uses the numbers of the 1900 survey, because that survey is earlier and more systematic.
The stone wall was built of rough, irregular blocks of black granite. The blocks were laid in layers, with flat and upright blocks in alternate layers. This arrangement balanced the great outward pressure on the wall. A heritage leaflet on Warangal describes this method.
Source: HRIDAY Warangal leaflet