Khasi Mahal
Khasi Mahal, also called Khush Mahal, is a large hall near the western gateway of the Swayambhu temple site in Warangal Fort. Hirananda Sastri identified it in 1932 as the durbar hall of Shitab Khan.
- Period
- Post-Kakatiya, about 1500 CE, attributed to Shitab Khan
- Materials
- Massive masonry, thick walls
- Location
- 17.9564° N, 79.6131° EWarning: approximate
Source of the position: Geotags on Wikimedia Commons photographs of the building
- Condition
- Standing.
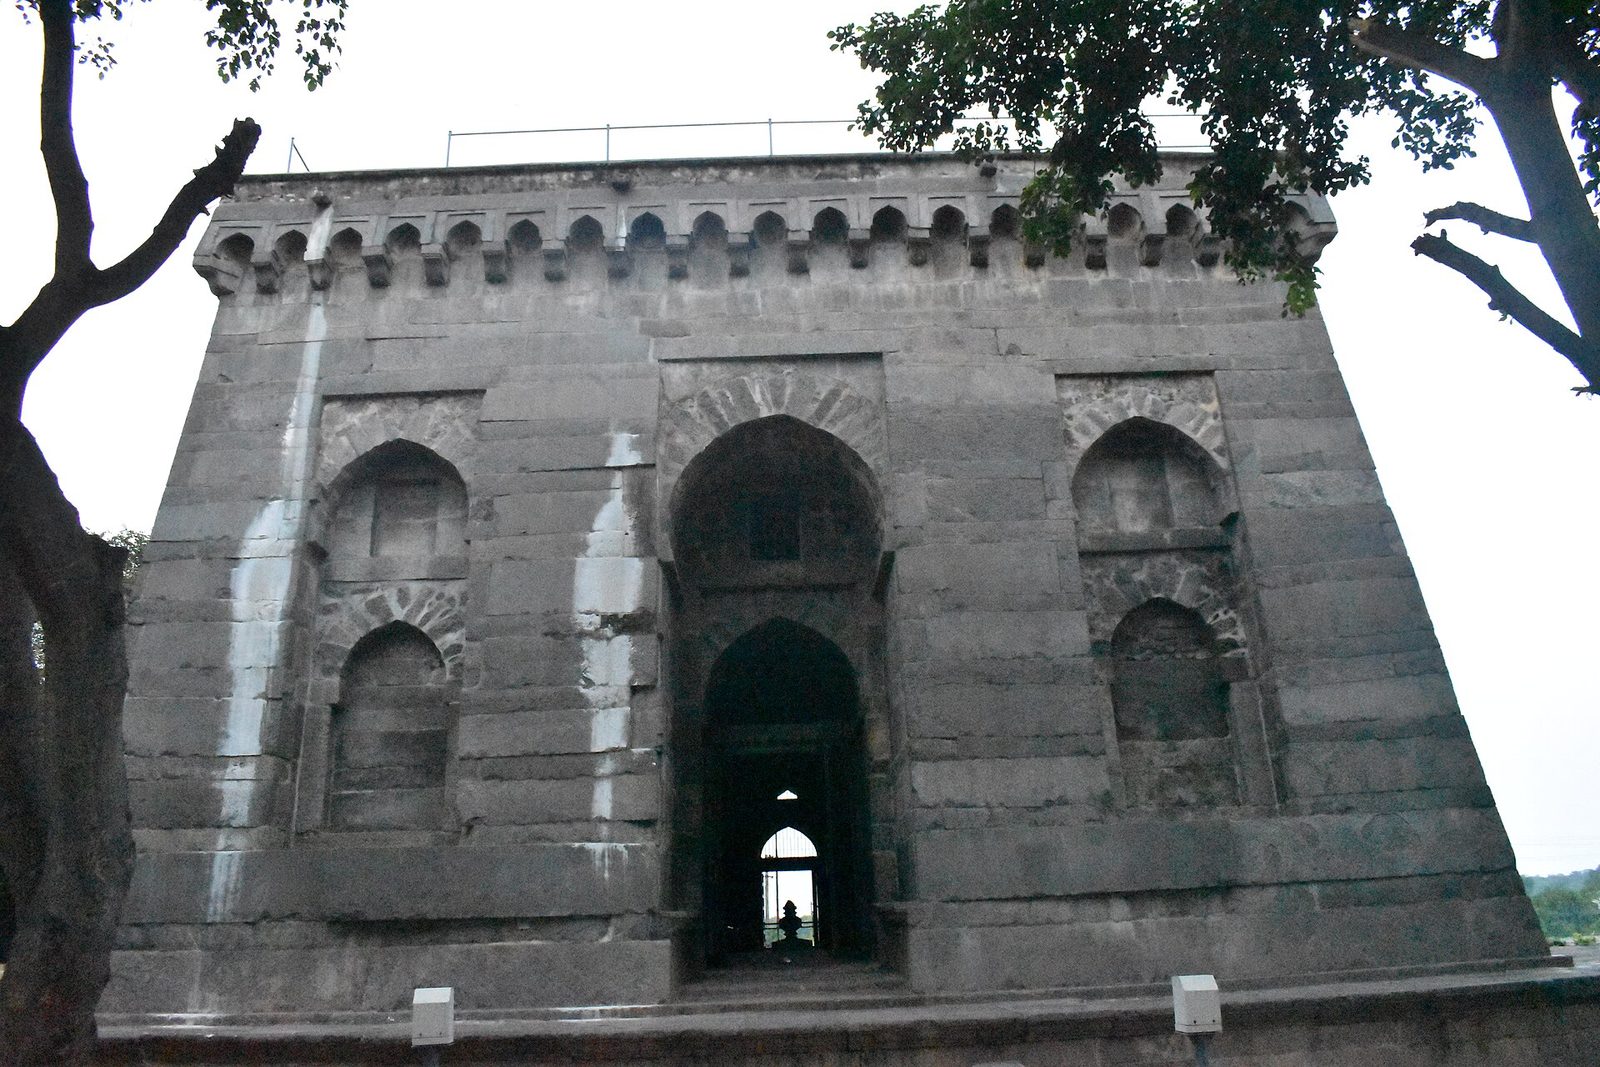
The photograph shows Khush Mahal, which is taken here to be the Khasi Mahal of the 1900 list. The thick walls slope inward as they rise, and a tall pointed arch frames the entrance.

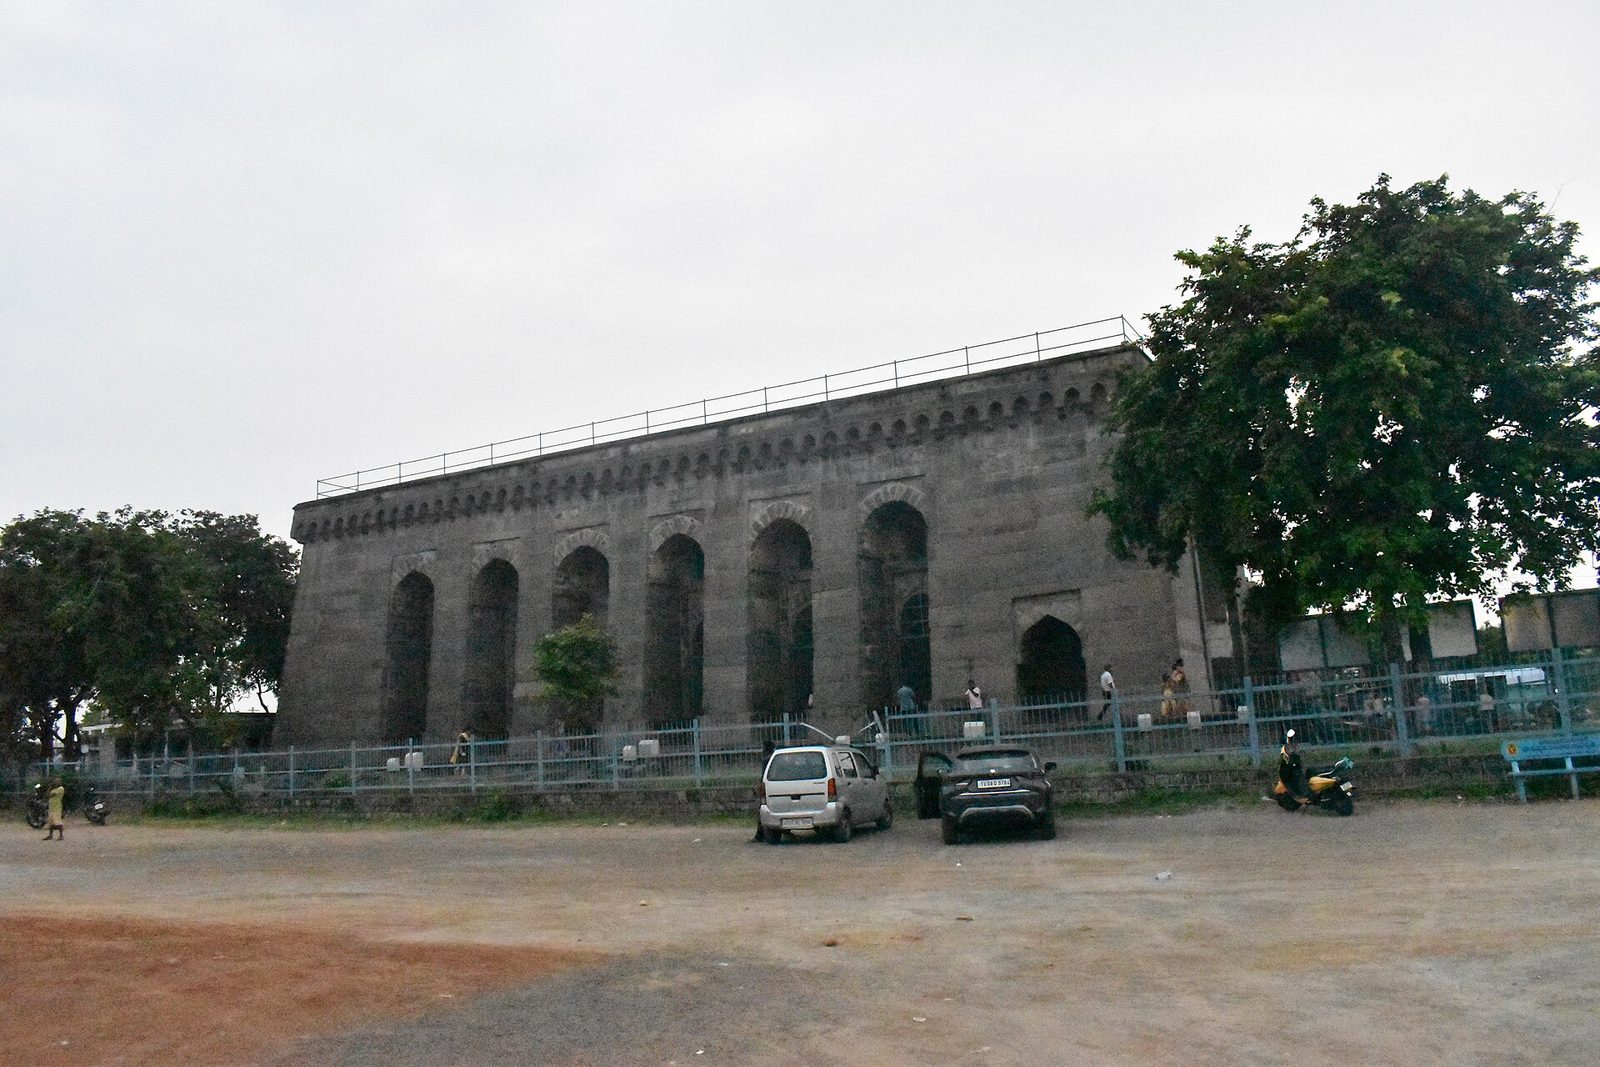
The long side of the hall, articulated by a row of tall arched recesses. The building consists of a single great hall.

Detail
- The 1900 survey describes a very large and lofty building that faces north and has a single great hall.ASI 1900
- The interior has clerestory lights. The roof was apparently never finished above the transverse arches.ASI 1900
- The walls are very thick, and their outer faces slope inward as they rise. The floor is paved.ASI 1900
- The hall measures 86 by 24 feet. Its arches rise 28 feet, and its walls are 36 feet 10 inches high and 20 feet thick at the base.Nizam’s Archaeological Reports 1920–31
- Hirananda Sastri identified the building as the durbar hall of Shitab Khan and described it as built in the Pathan style.Hirananda Sastri 1932
- India's 2019 reply to UNESCO states that Khush Mahal was built partly with stones taken from the ruined Swayambhu temple.UNESCO additional information 2019
Historical photographs
These photographs were published a century or more ago. They show the monument as it stood before later repair and restoration.
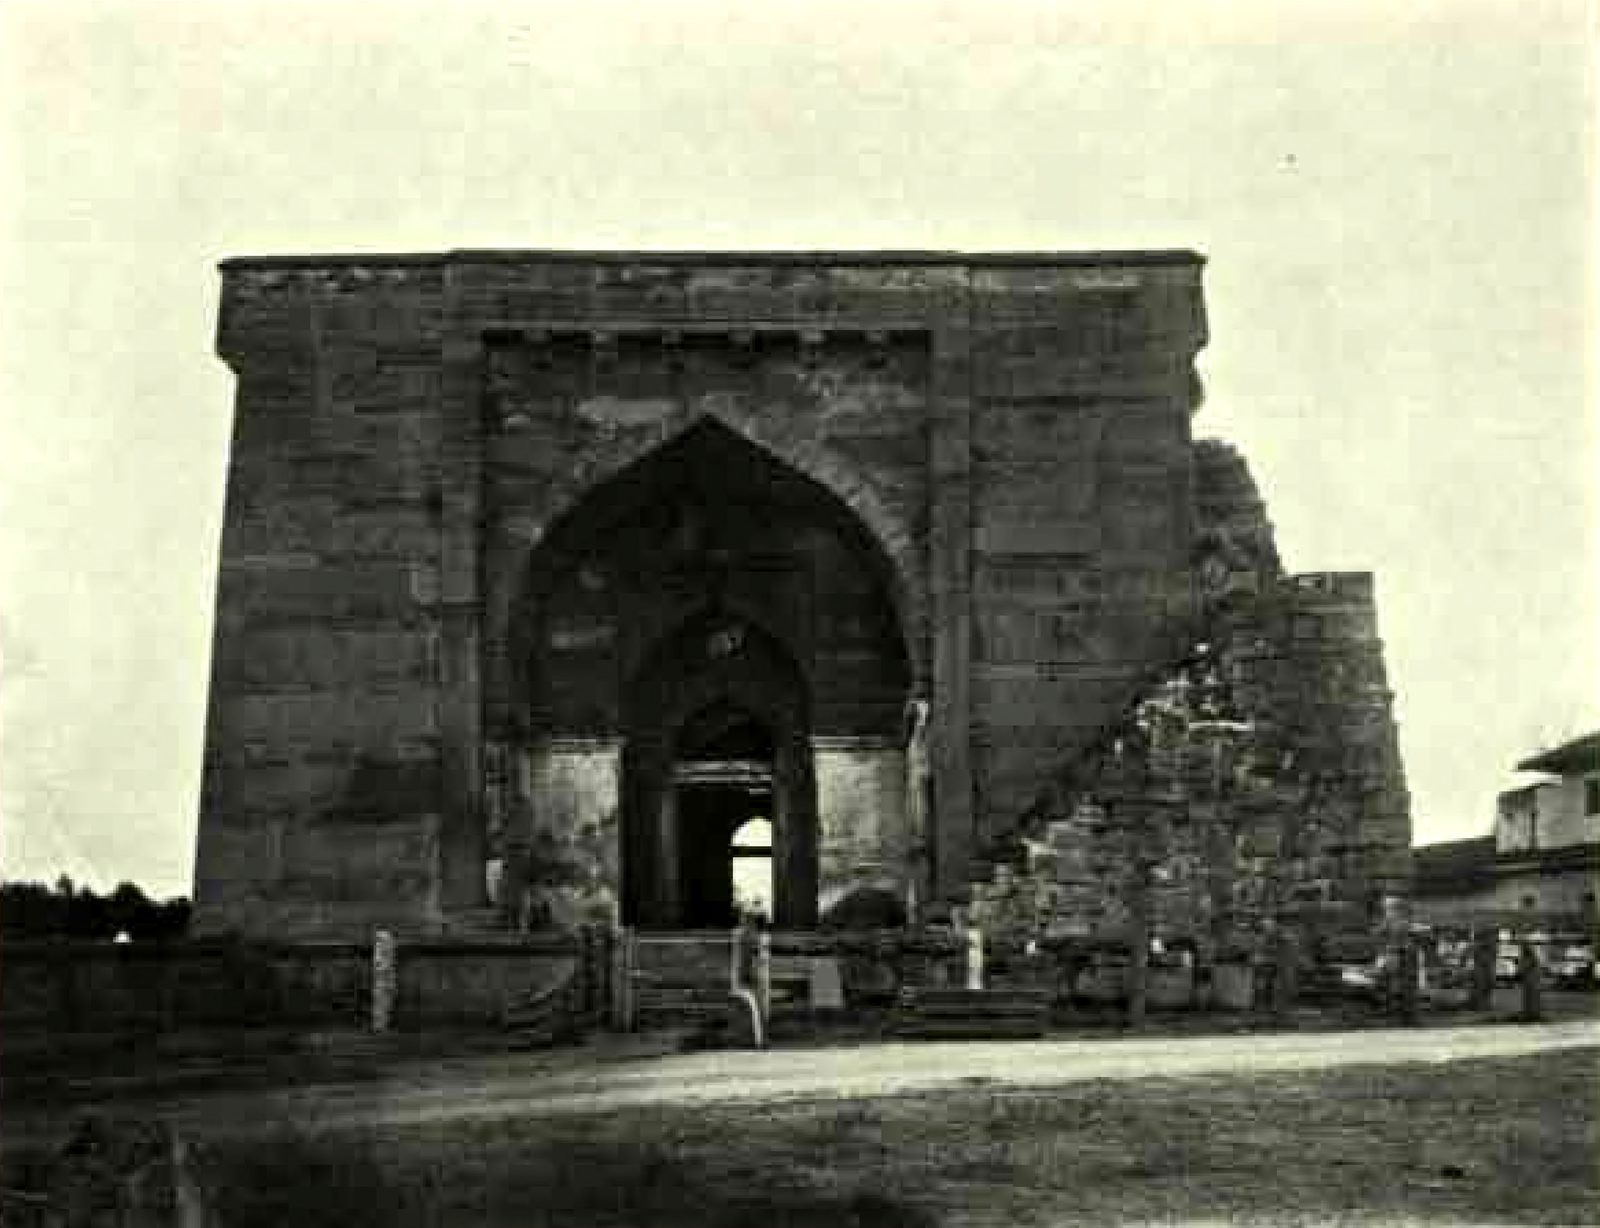
Photographed before 1928
The report for 1925-26 calls this building Shitab Khan's Hall in Warangal Fort. A sloping mass of rough masonry stands against its right side. The report was published in 1928.
Photo: Hyderabad Archaeological Department, Annual Report of the Archaeological Department of H.E.H. the Nizam's Dominions for 1925-26, 1928 · Public domain
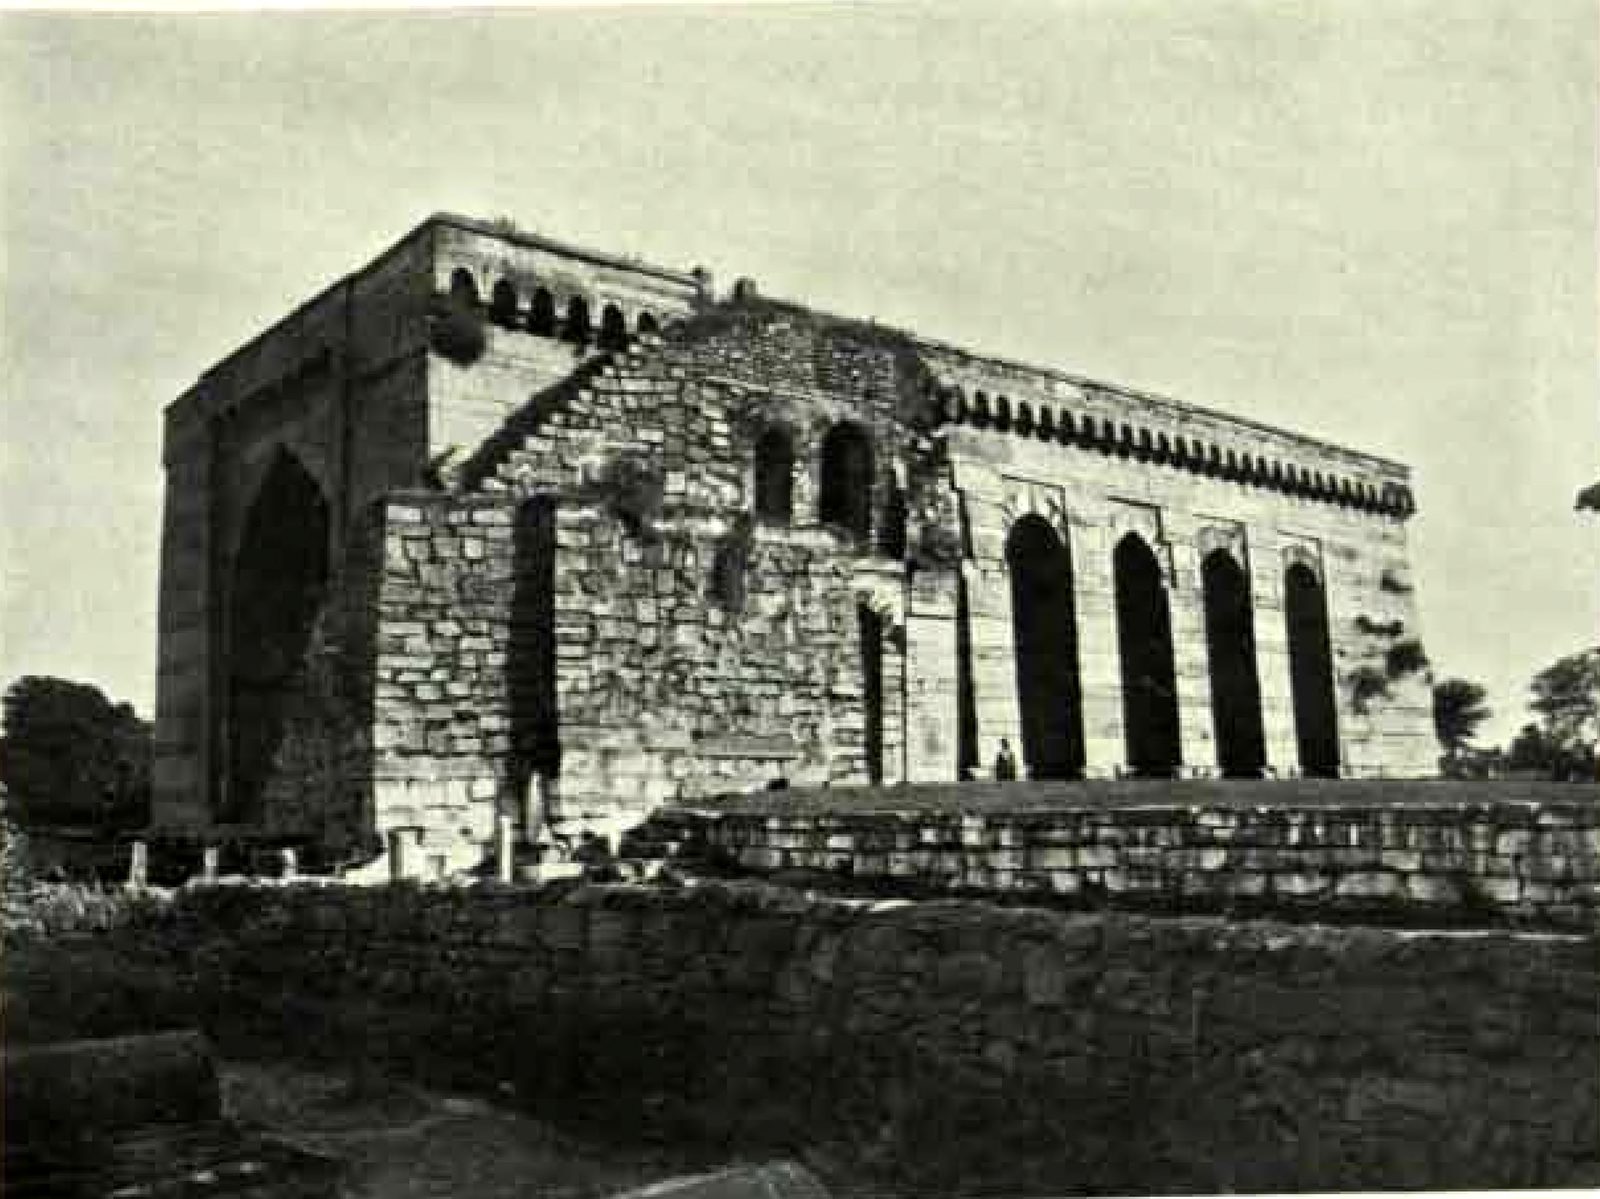
Photographed before 1928
The report for 1925-26 shows Shitab Khan's Hall from the north-west. Rough rubble masonry is built against one end of the hall. The report was published in 1928.
Photo: Hyderabad Archaeological Department, Annual Report of the Archaeological Department of H.E.H. the Nizam's Dominions for 1925-26, 1928 · Public domain
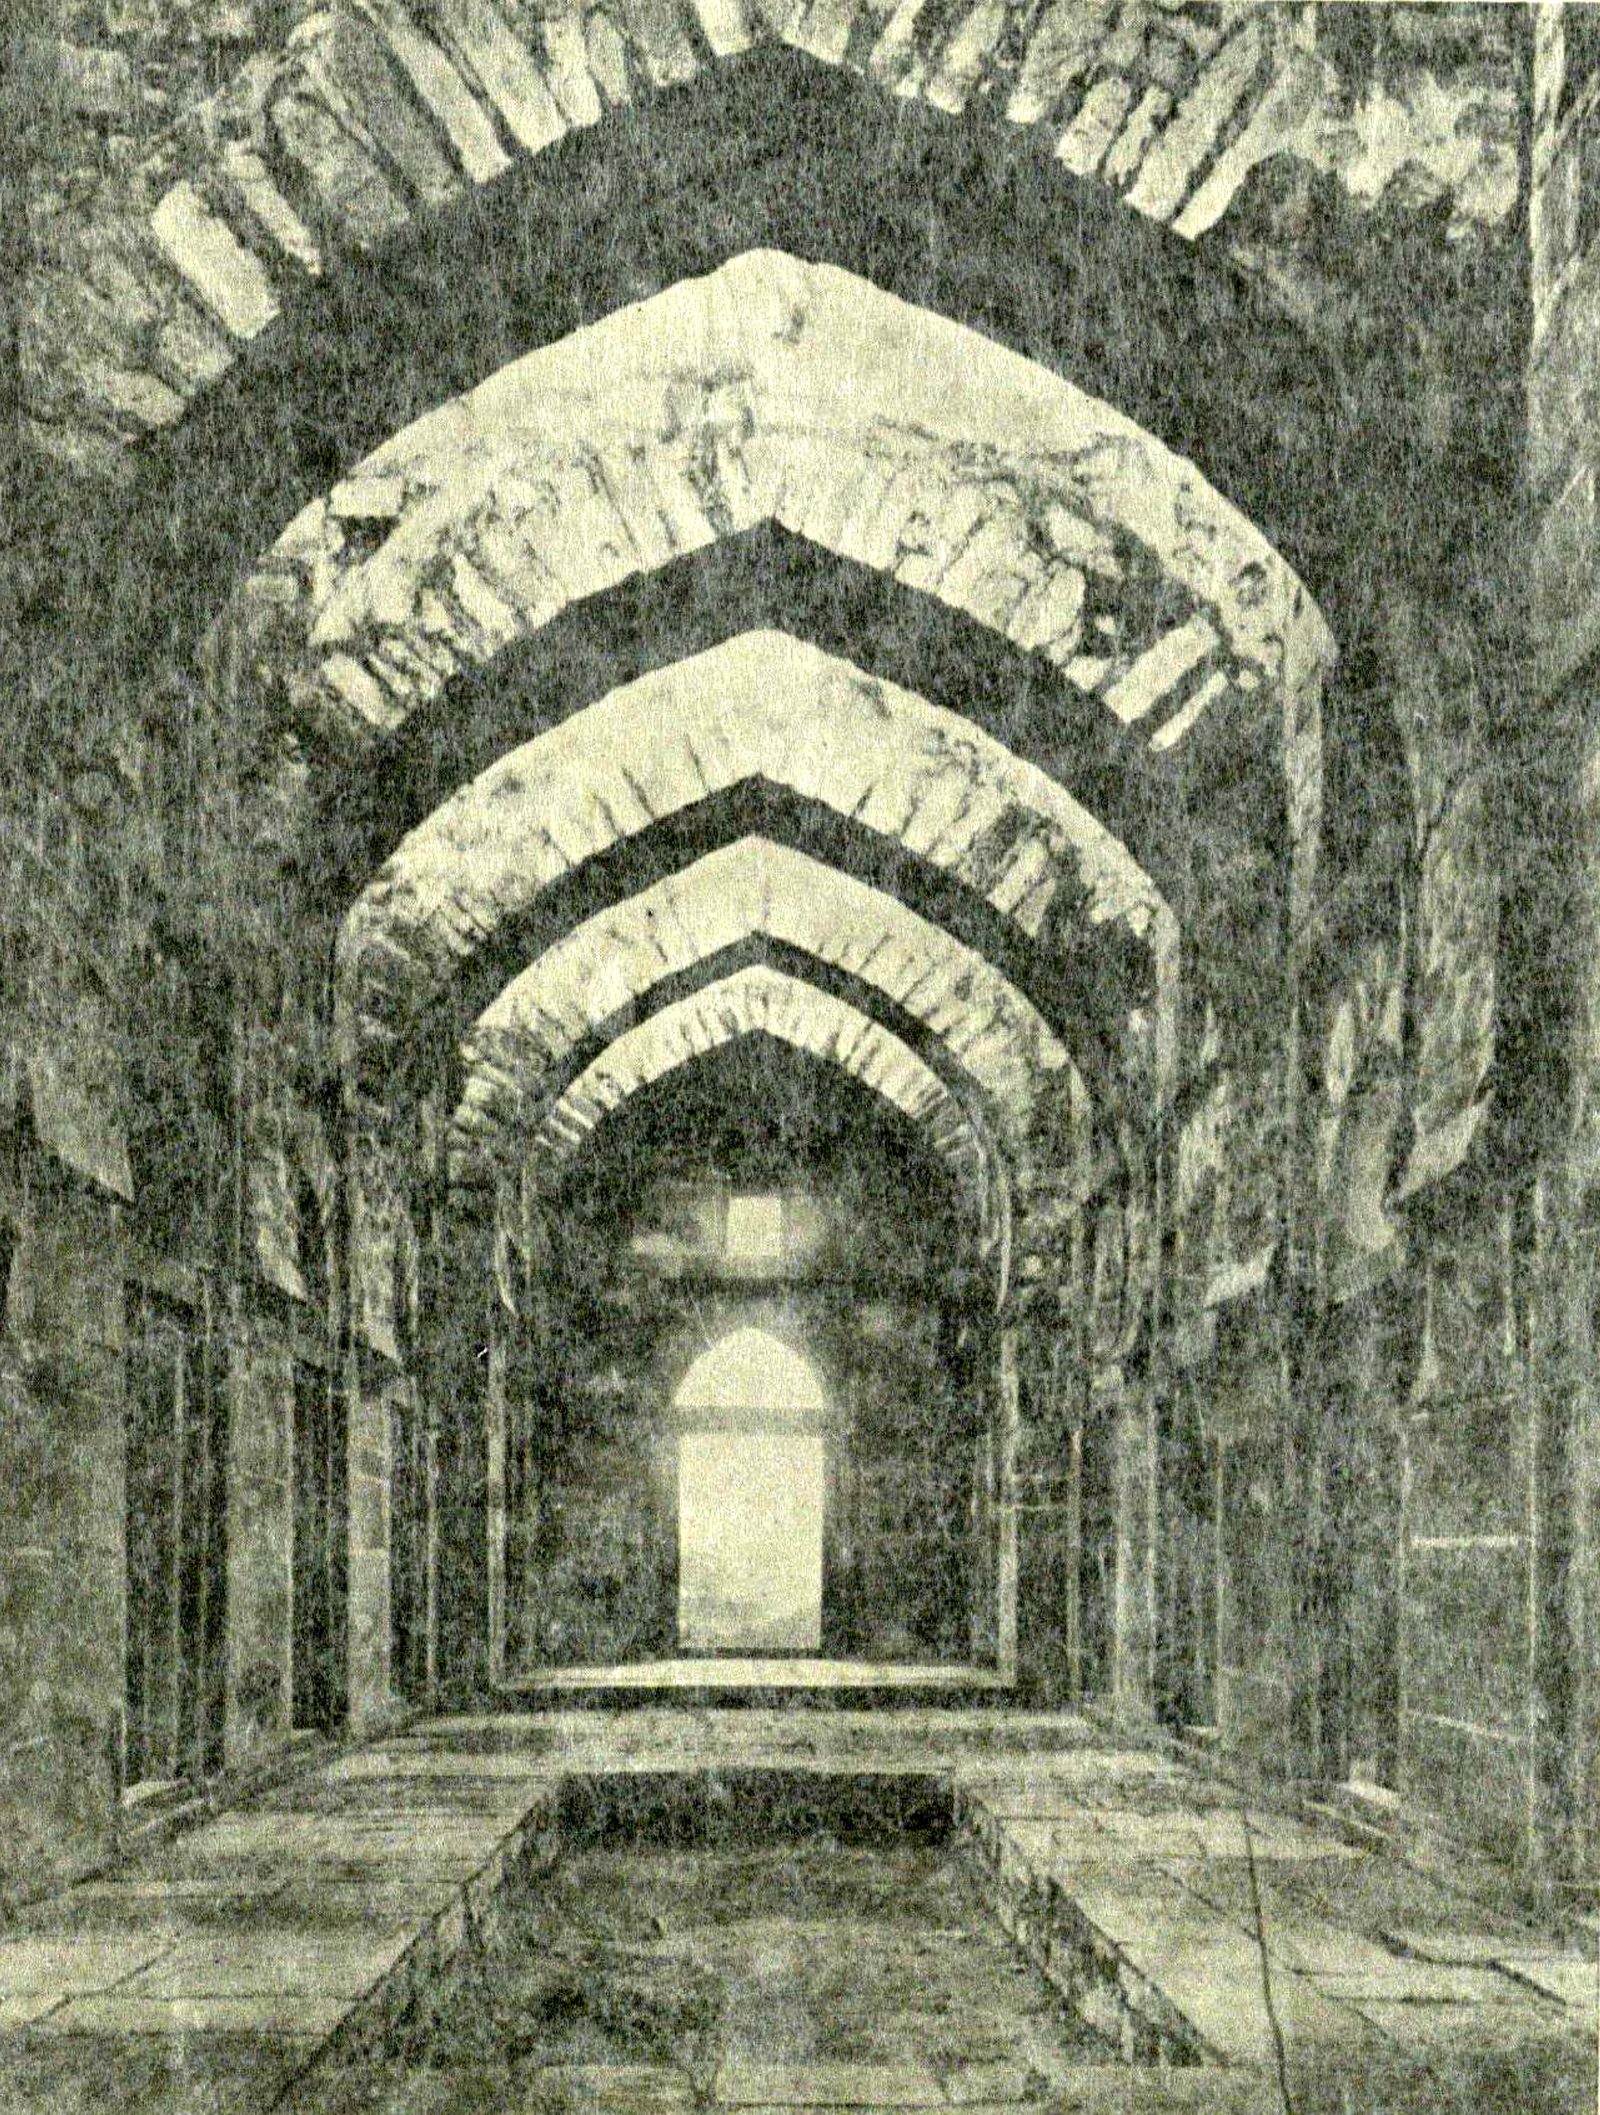
Photographed before 1932
This view inside Shitab Khan's Hall was published in 1932. A row of pointed stone arches spans the hall. A sunken channel runs along the middle of the floor.
Photo: Hyderabad Archaeological Department, Shitab Khan of Warangal (Hyderabad Archaeological Series 9), 1932 · Public domain
Also recorded as
- Khasi Mahal
- Khas Mahal
- Khasi Palace
- Khush Mahal
- Kush Mahal
- Kushimahal
- Shitab Khan’s Hall